


Serrana Lakefront Pool Villas - Nature’s Lifestyle by the Lake

 WhatsApp
- Central location
- Lakeside river or lake views
- HEI Schools Phuket international school proximity
- HeadStart Cherngtalay Campus international school proximity
- Kajonkiet Cherngtalay School international school proximity
- UWC Thailand international school proximity
- Fitness
- Communal swimming pool
- Garden
- Parking
- Security

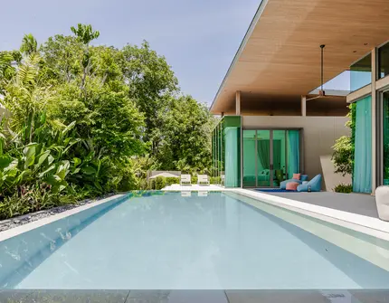
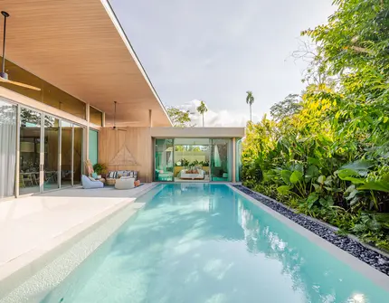
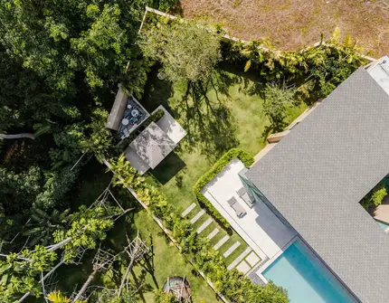
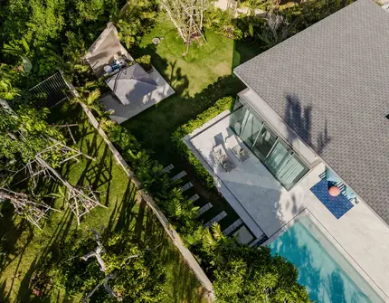
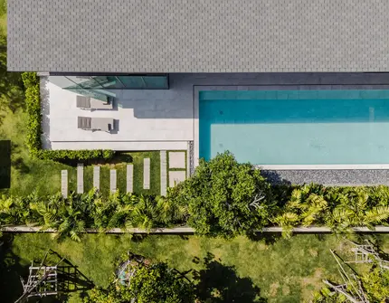
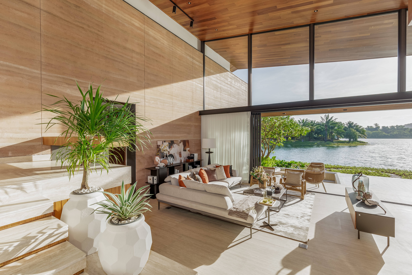
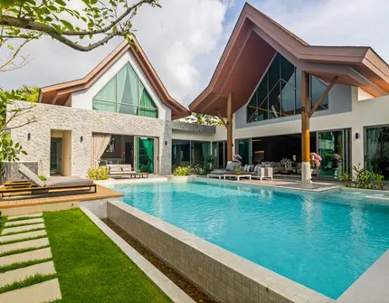
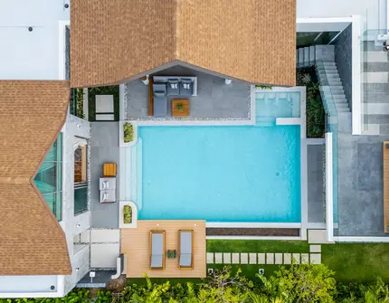
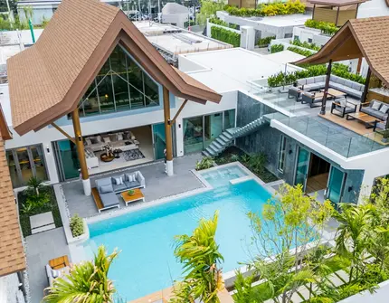
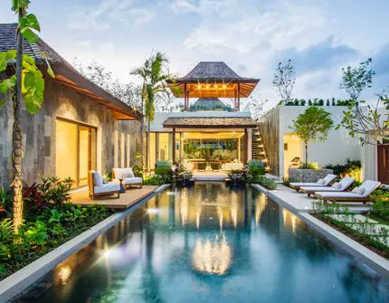
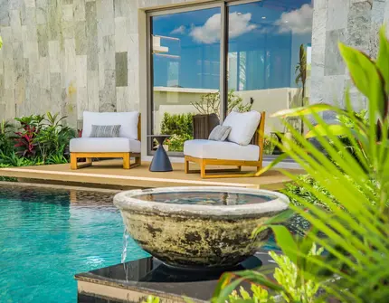
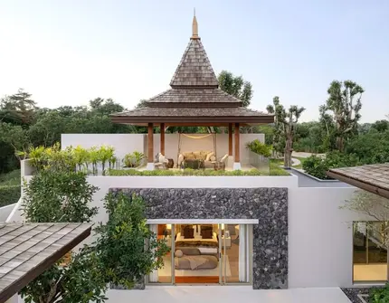
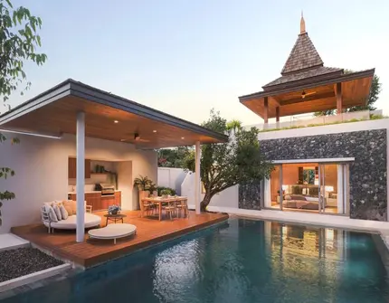
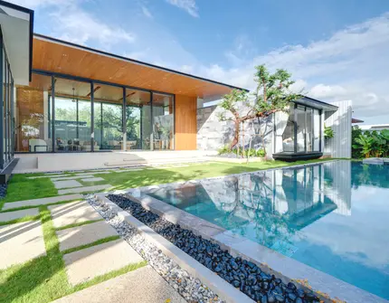
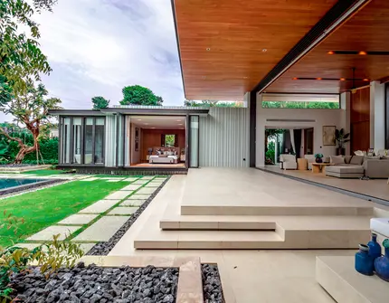
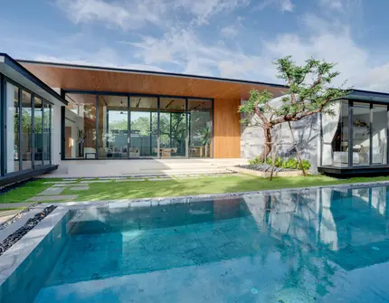
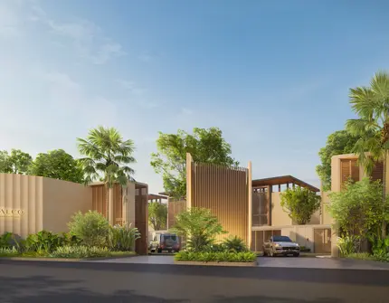
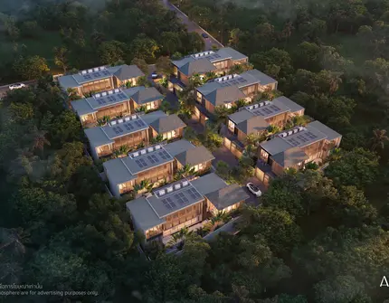
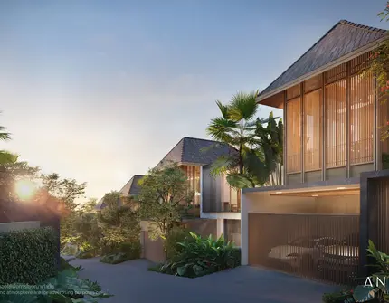
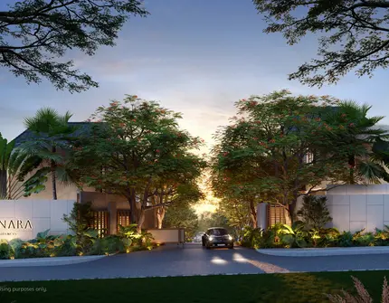
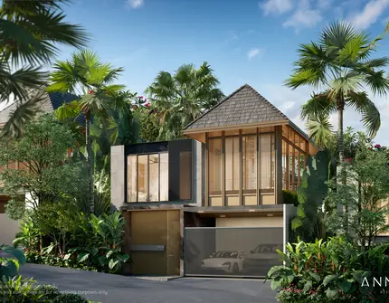
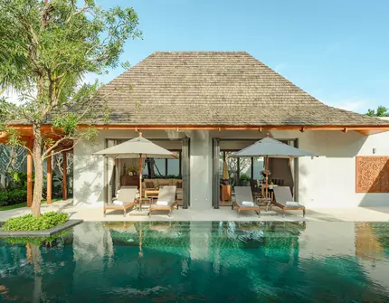
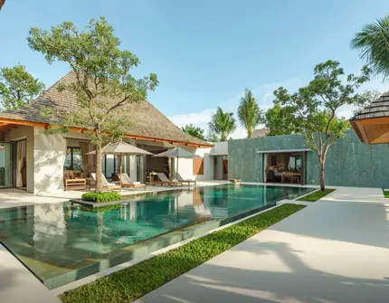
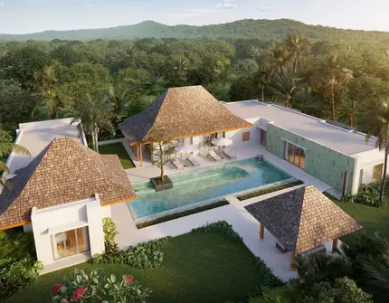
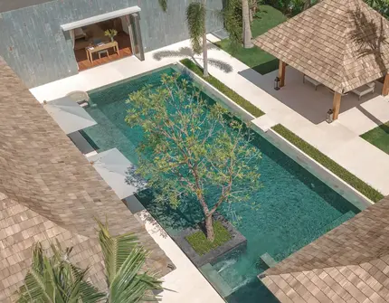
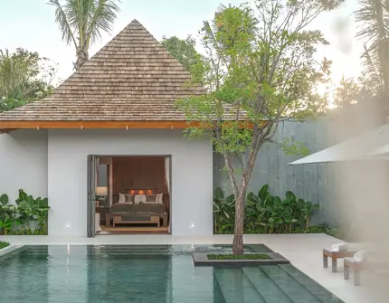
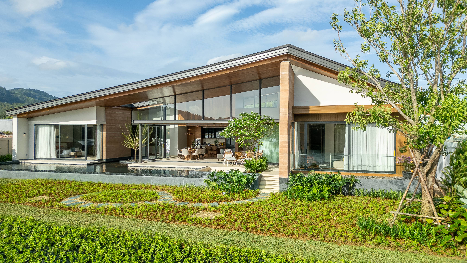
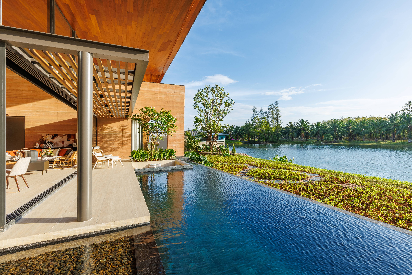
Nestled beside a tranquil lake, Serrana is a boutique private pool villa project in Ban Manik, Cherngtalay. Designed as a sanctuary where modern architecture meets nature’s finest elements, it offers a living environment that feels both fresh and enduring.
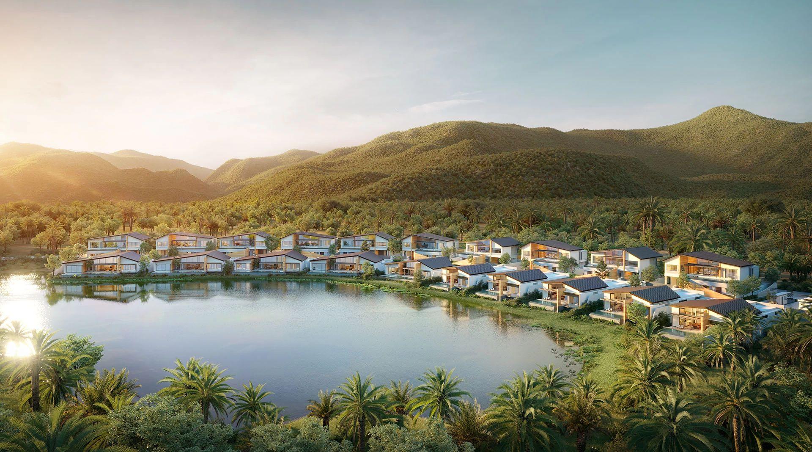
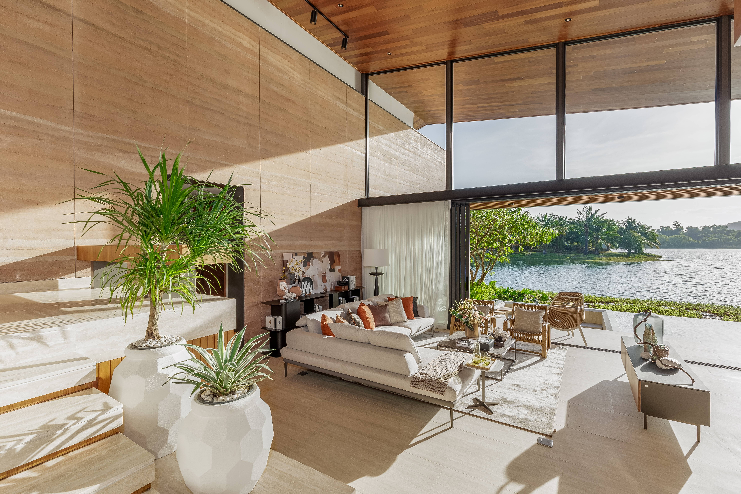
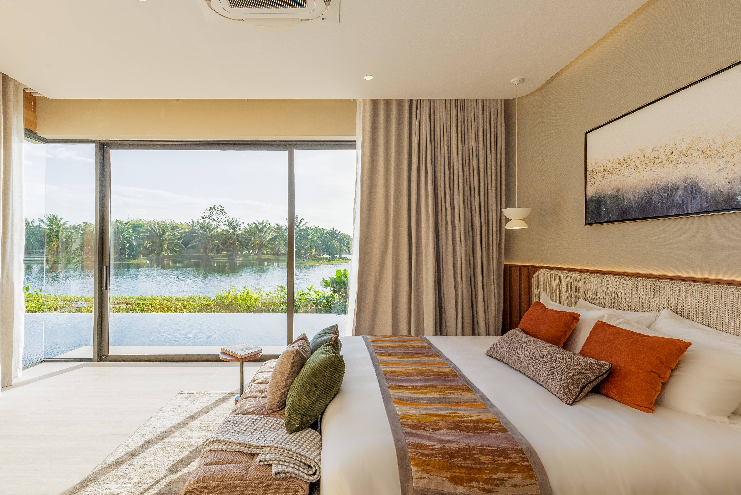
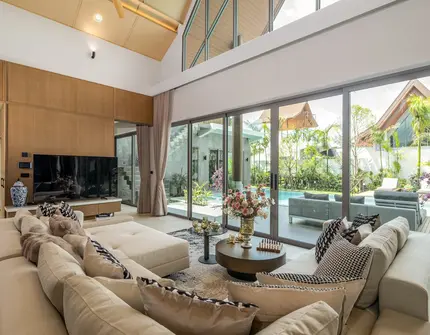
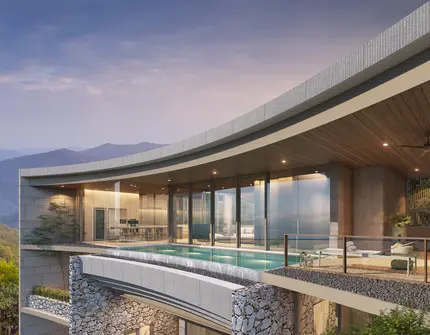
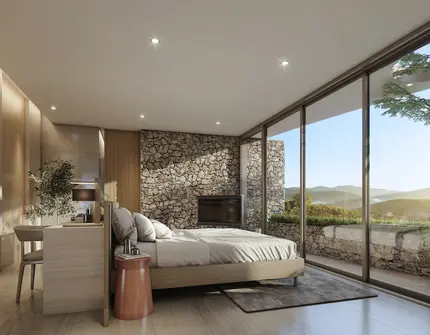
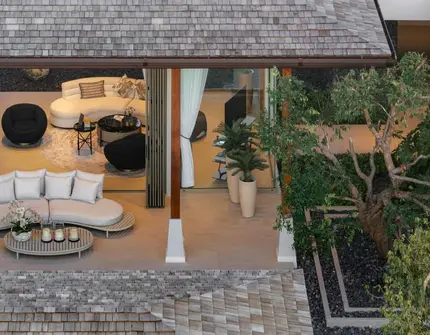
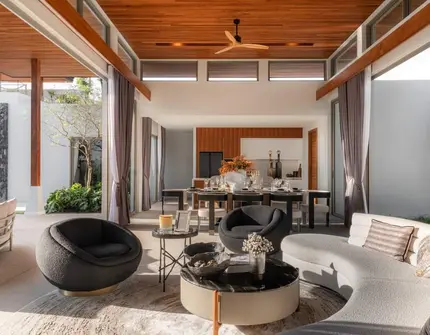
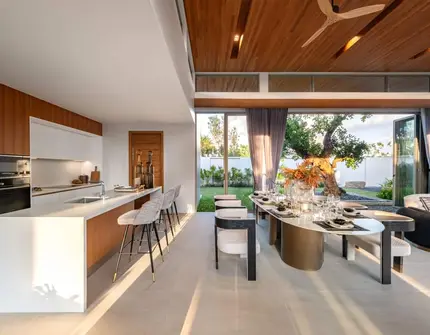
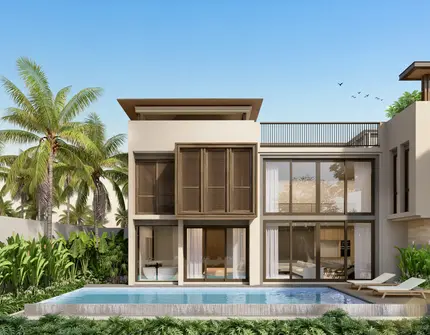
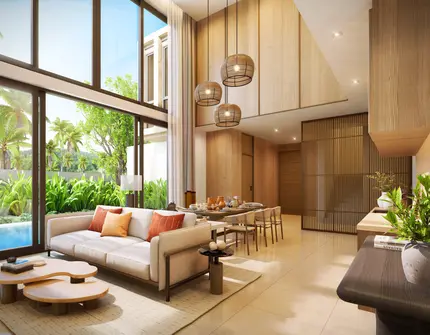
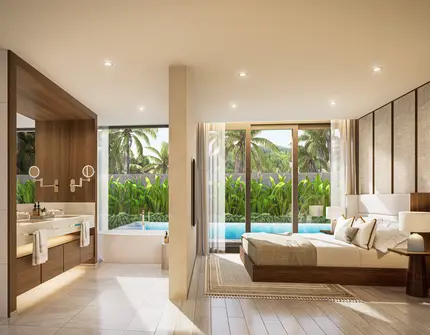
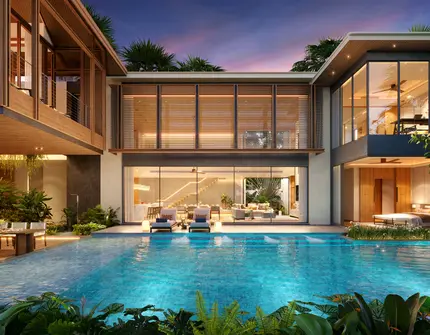
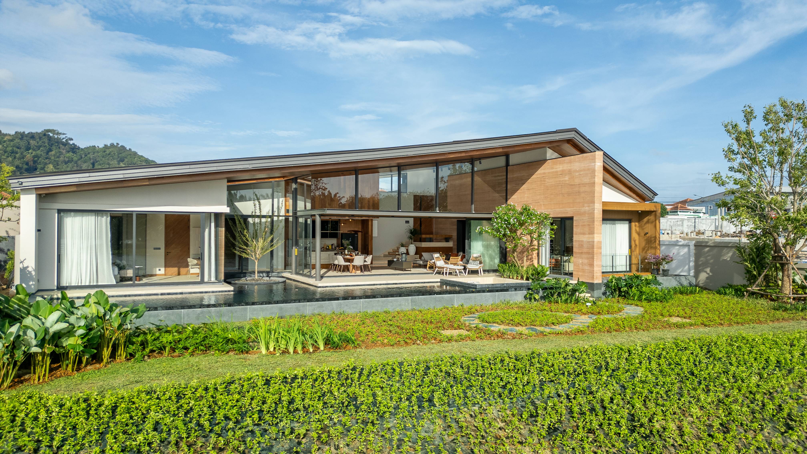
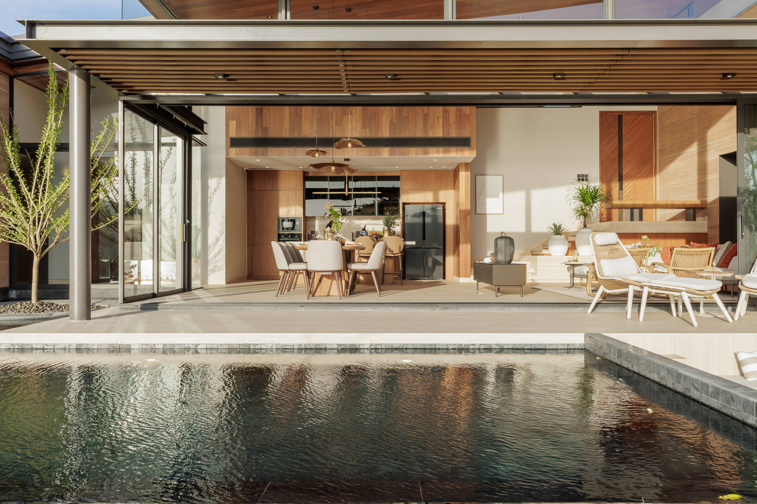
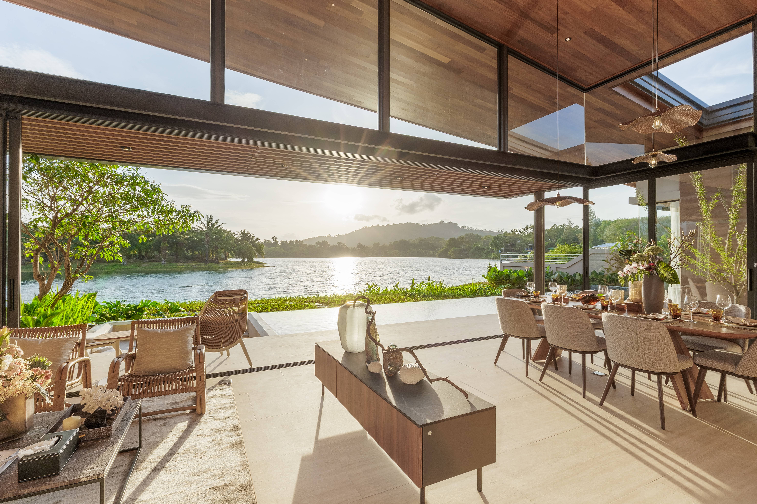
The project features just 20 residences, each with private terraces overlooking the waters and generous fenestration that seamlessly connects the indoor-outdoor spaces while allowing natural light to flow in.
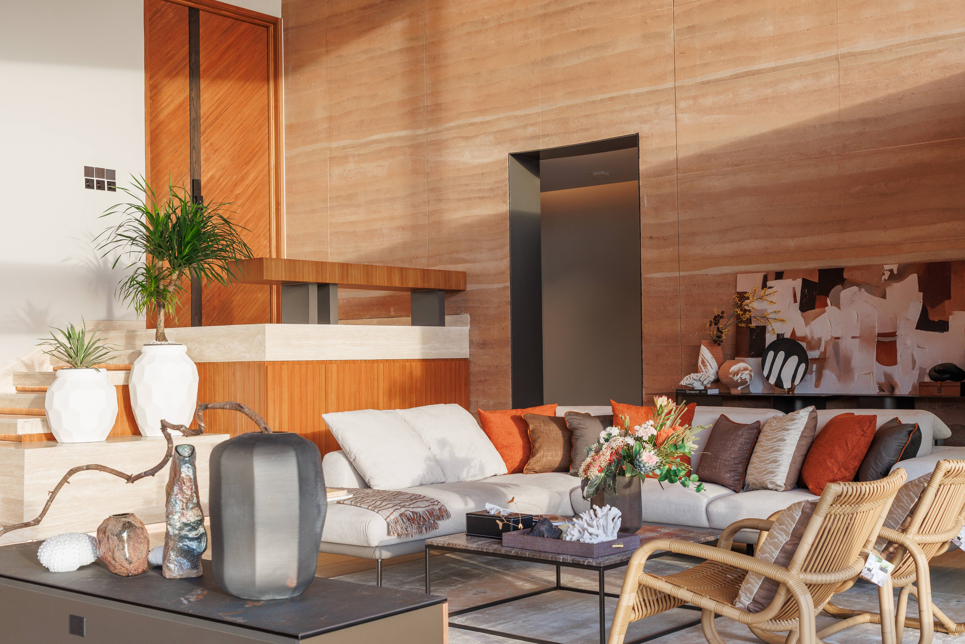
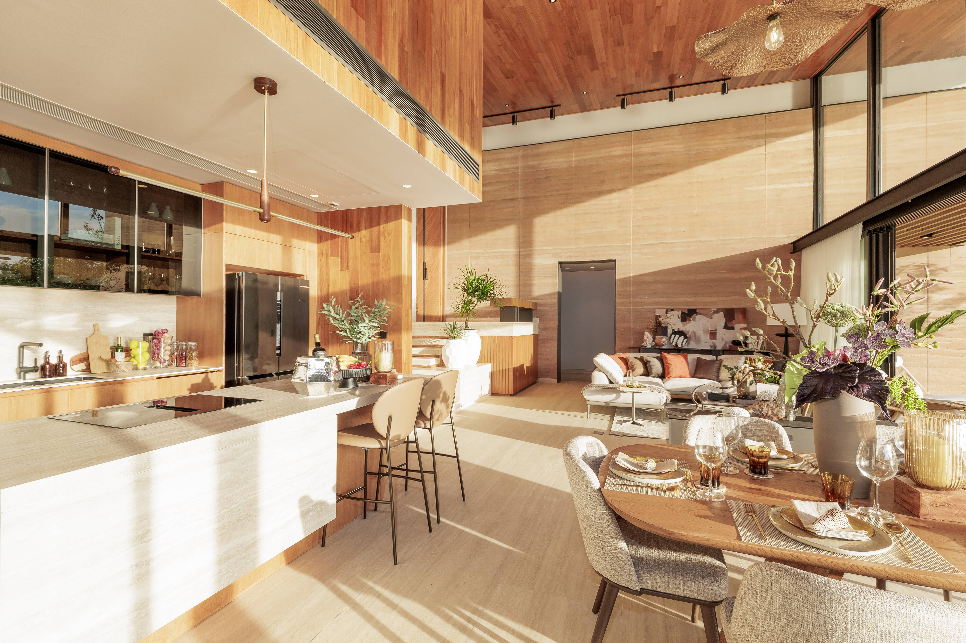
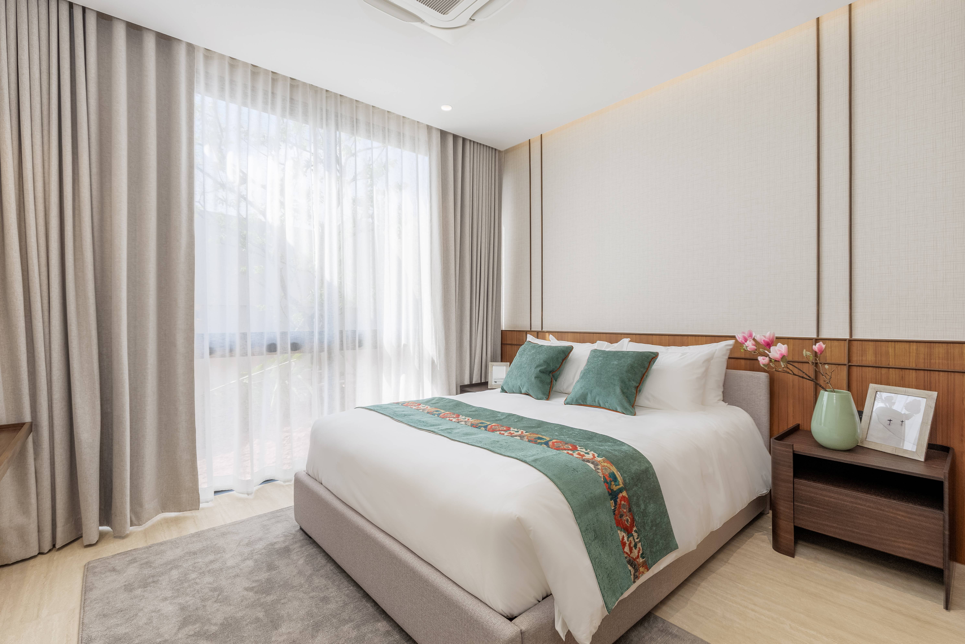
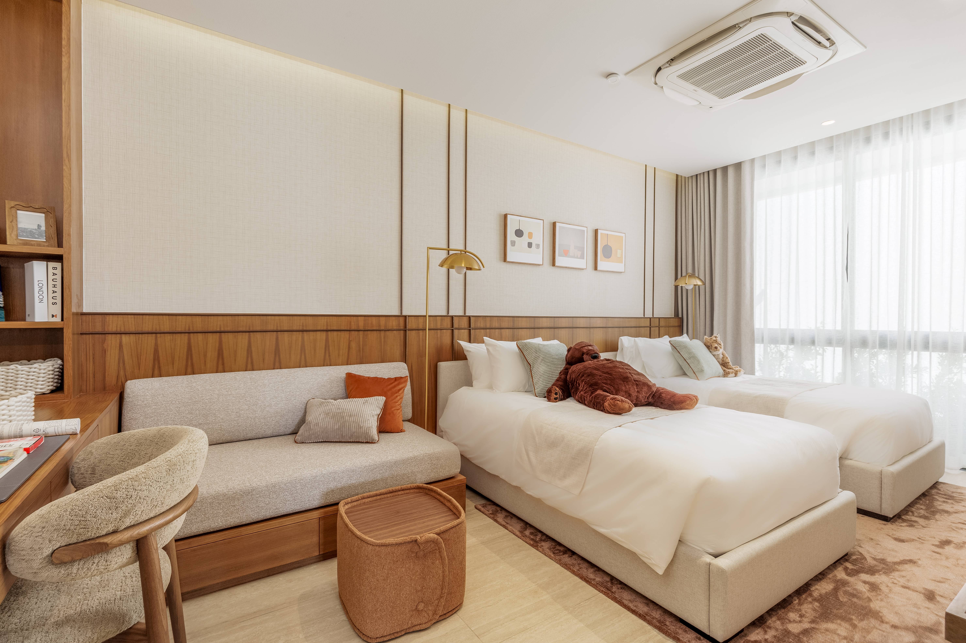
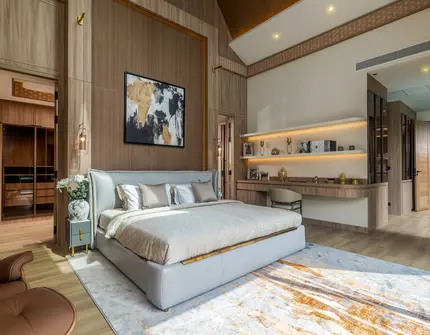
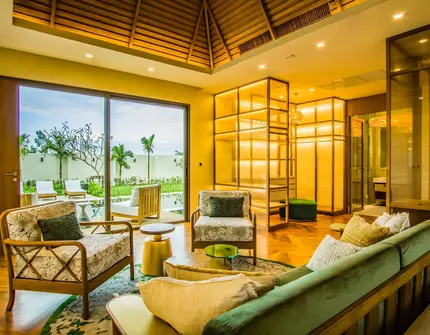
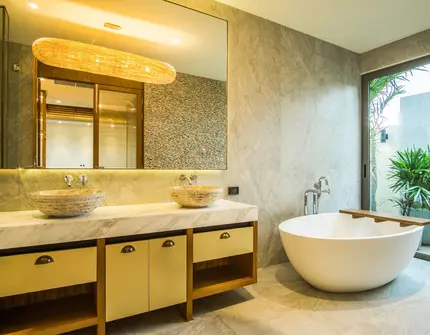
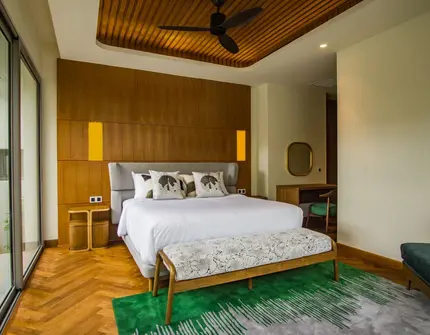
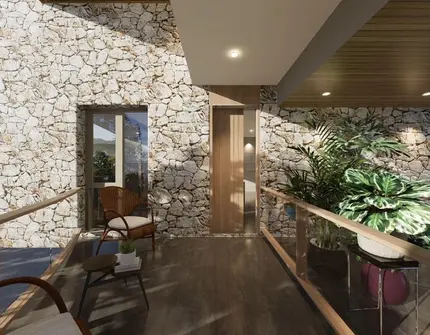
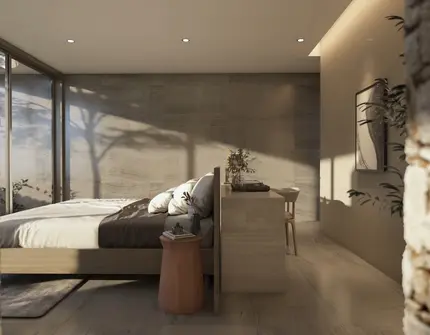
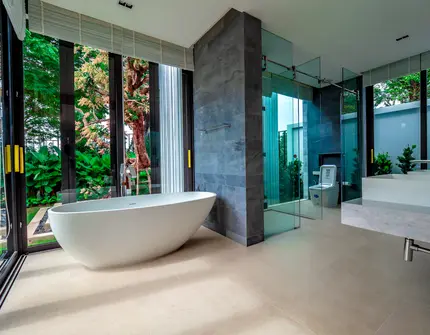
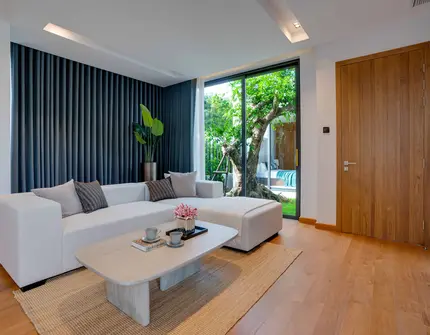
The villas also combine expansive interiors with premium organic materials to create a sense of luxury and harmony. Rammed earth walls further enhance the villas' visual appeal and provide both thermal efficiency and sound insulation.
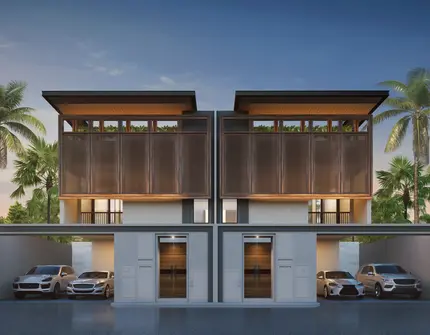
There are three villa types available: Lakeside (A+B) and Lakeview (C).
Type A (Lakeside)
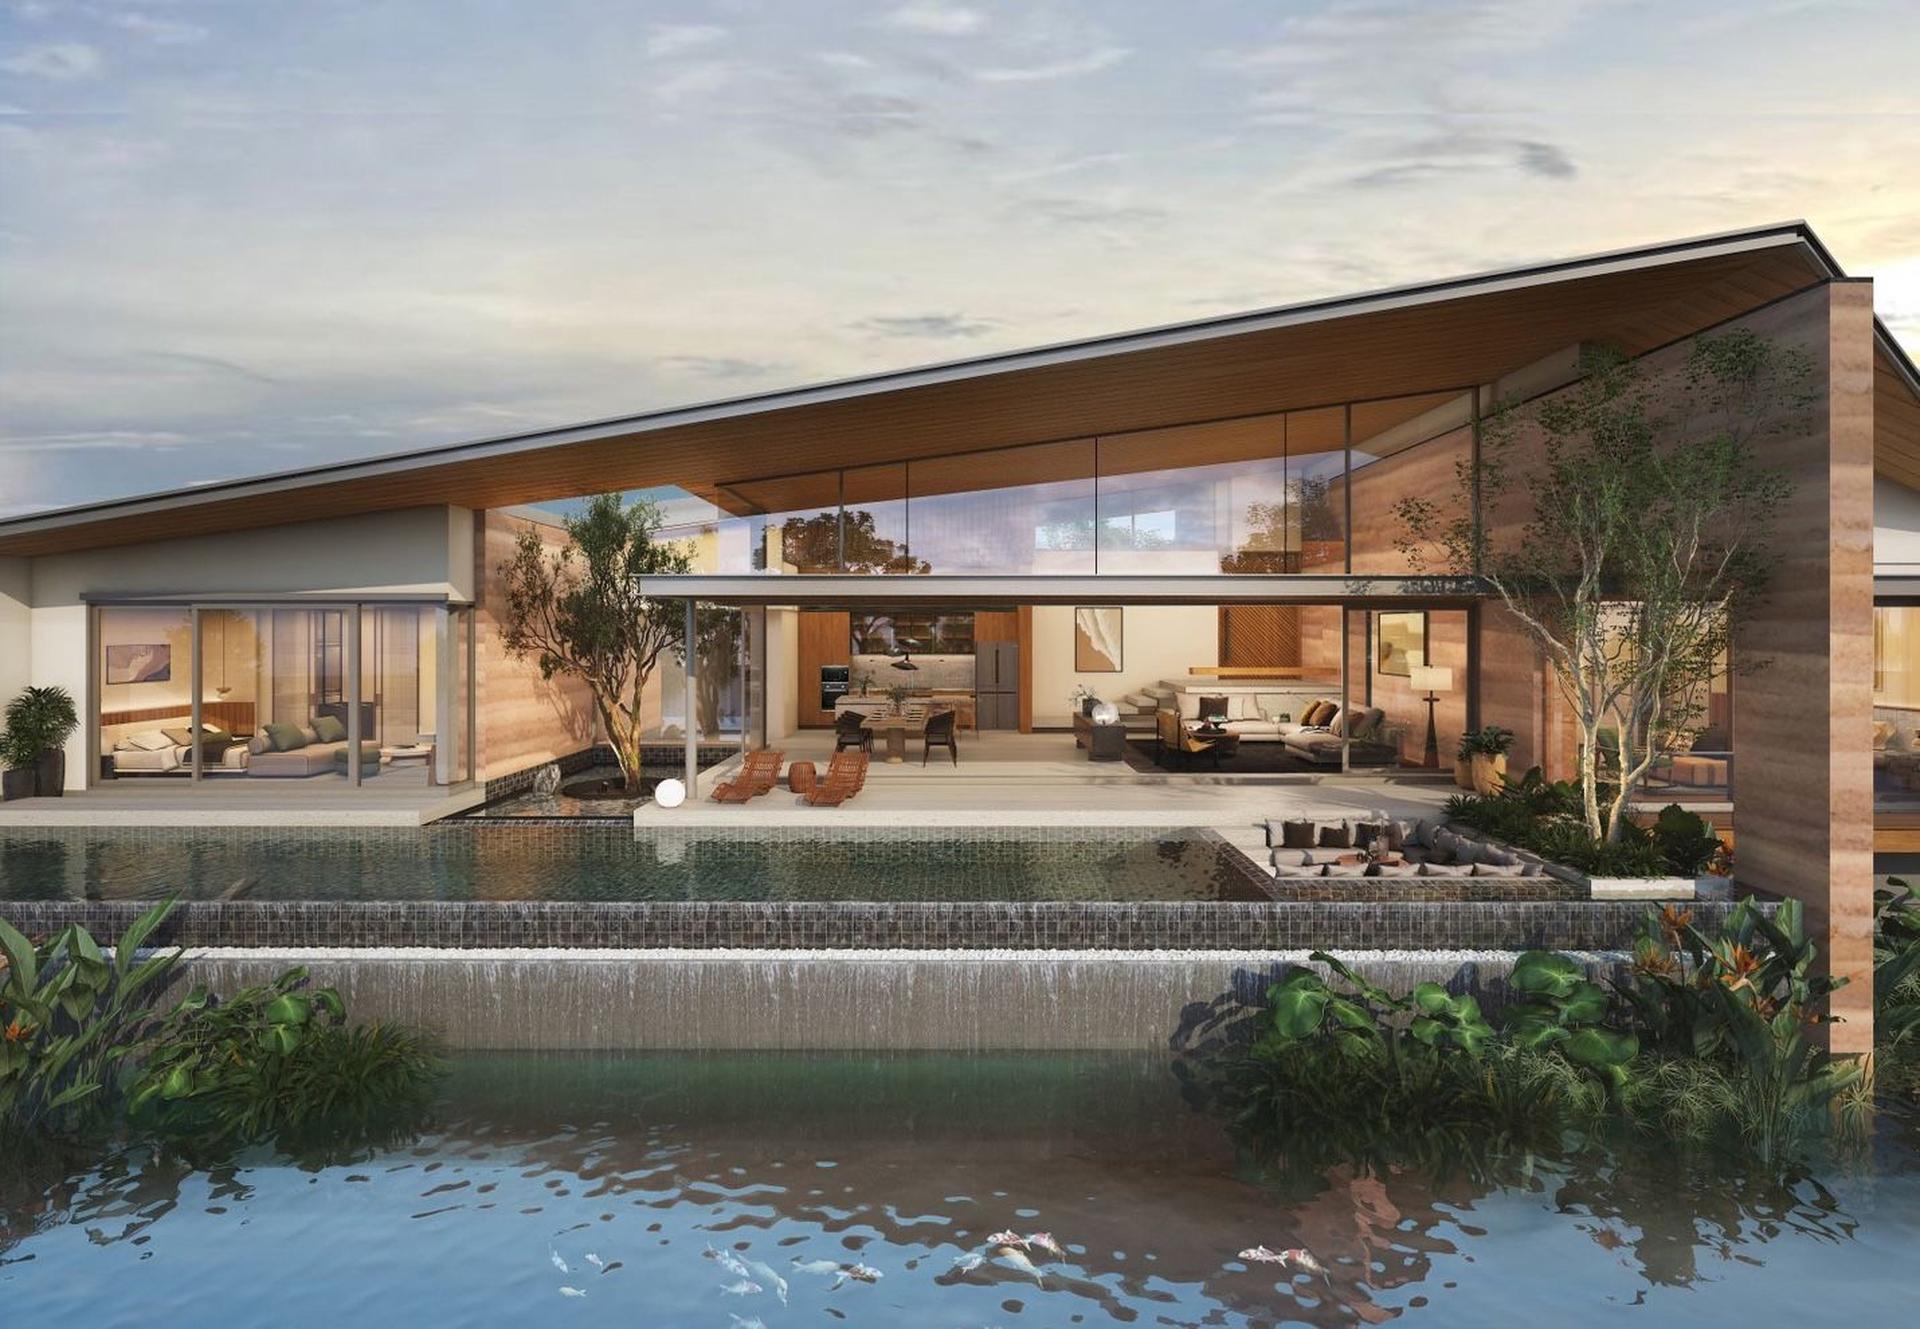
- 1-story villa layout
- Panoramic lakefront view
- 4 bedrooms, 5 bathrooms
- Parking spaces for 3 cars
- Double master bedrooms with lake view
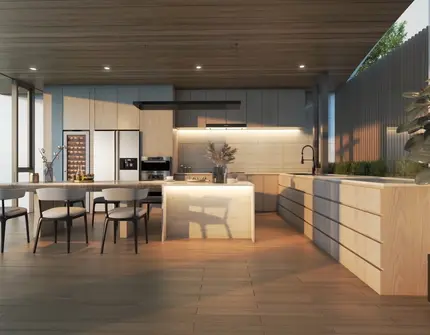
- Double kitchens (Western and Thai)
- Wide frontage
- Pool sunken seat
- Swimming pool (3.5 m x 15 m)
- Land plot: 652–934 sq.m
- Built-up area: 501 sq.m
Type B (Lakeside)
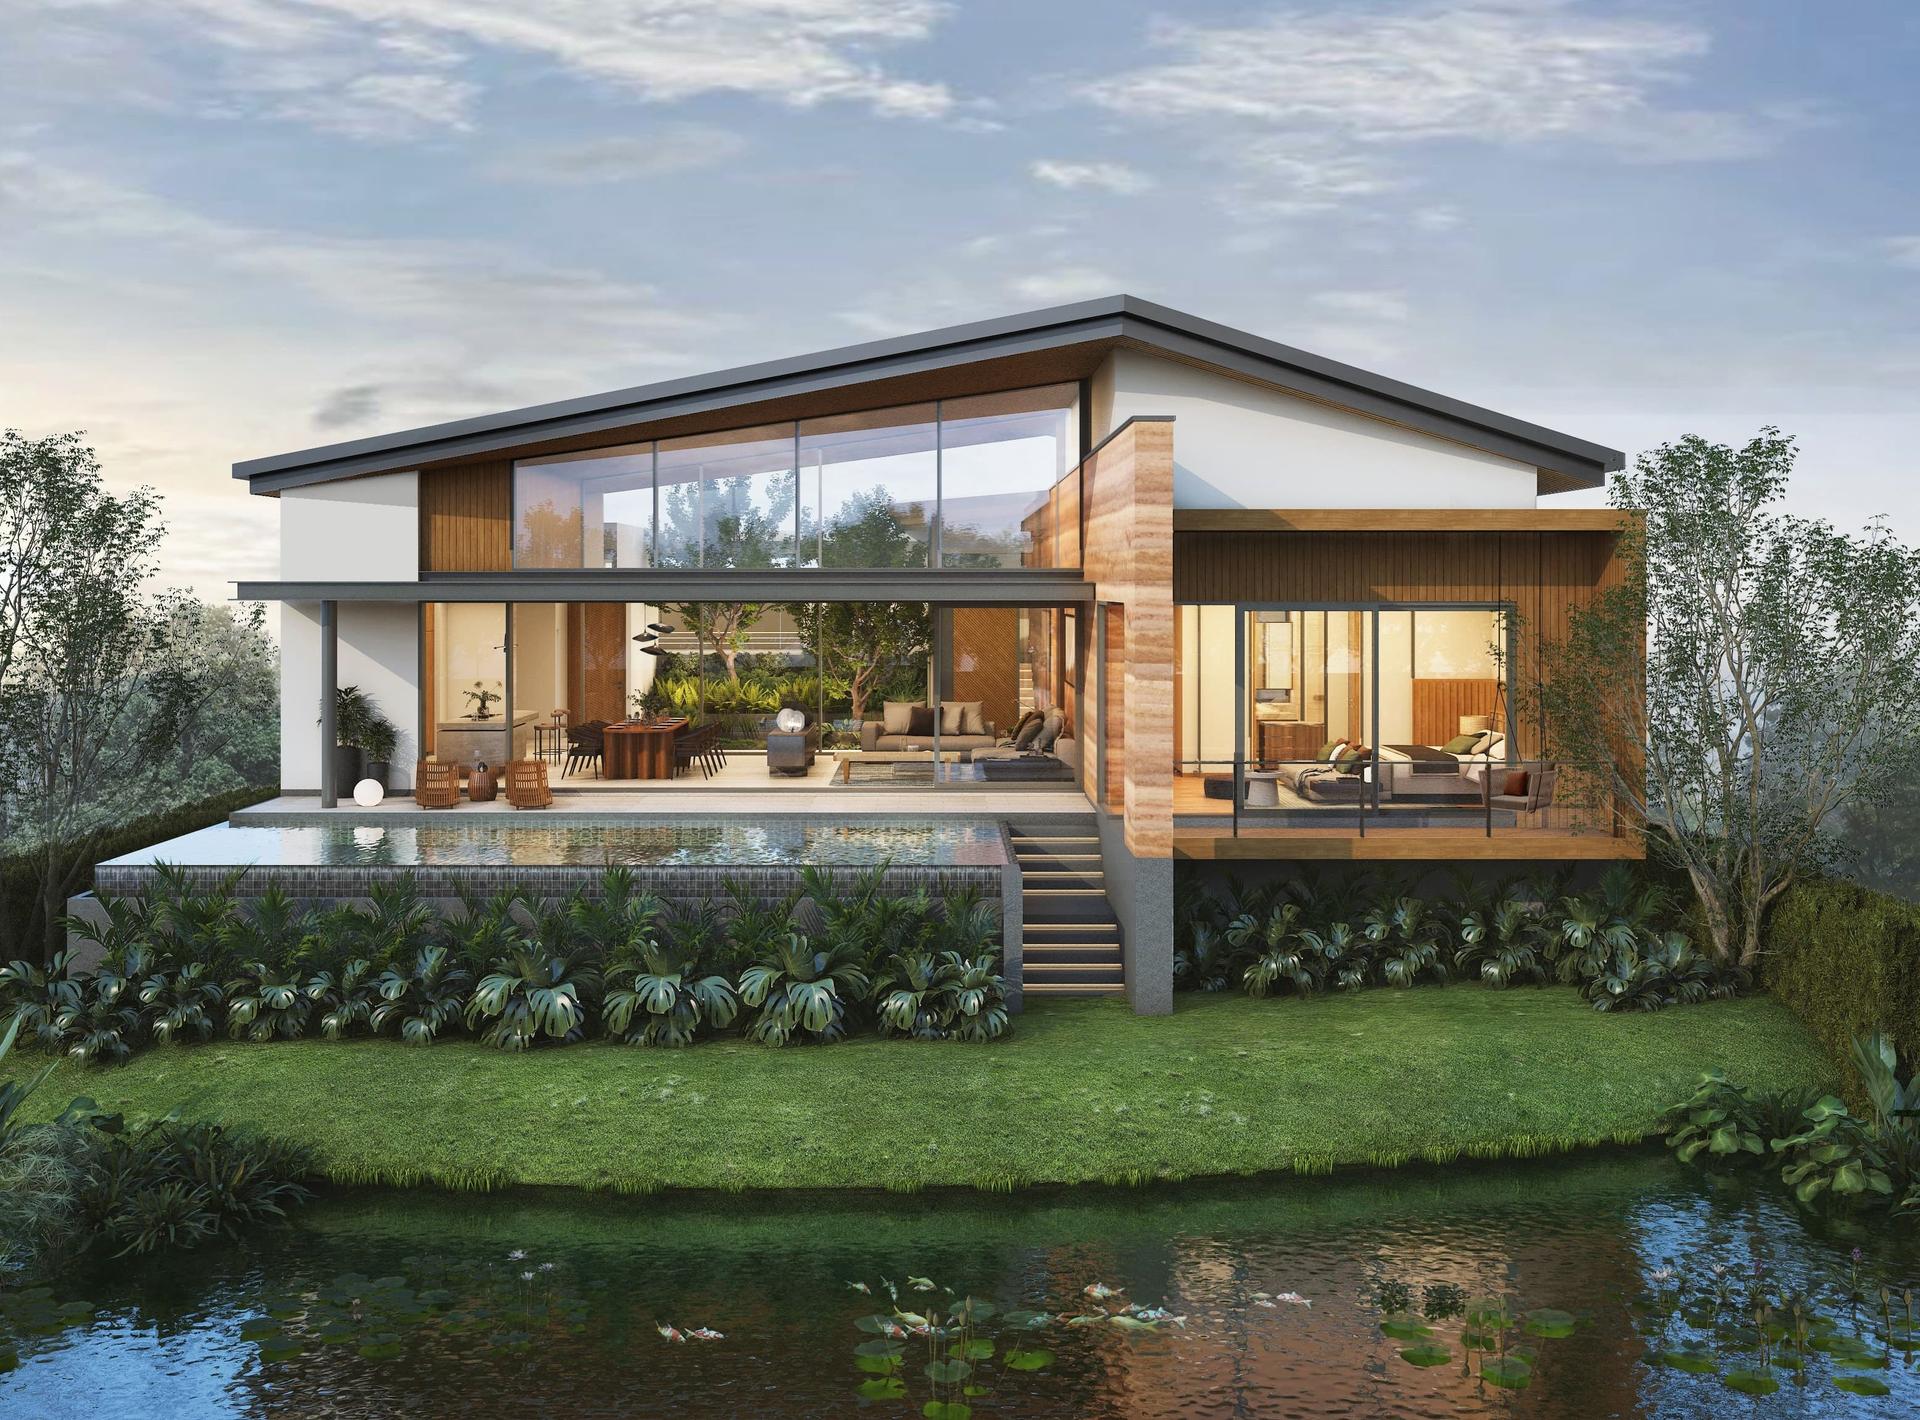
- 1-story villa layout
- Panoramic lakefront view
- 3 bedrooms, 4 bathrooms
- Parking spaces for 2 cars
- Private courtyard
- Double kitchens (Western and Thai)
- Swimming pool (4 m x 10 m)
- Land plot: 616–713 sq.m
- Built-up area: 426 sq.m
Type C (Lakeview)
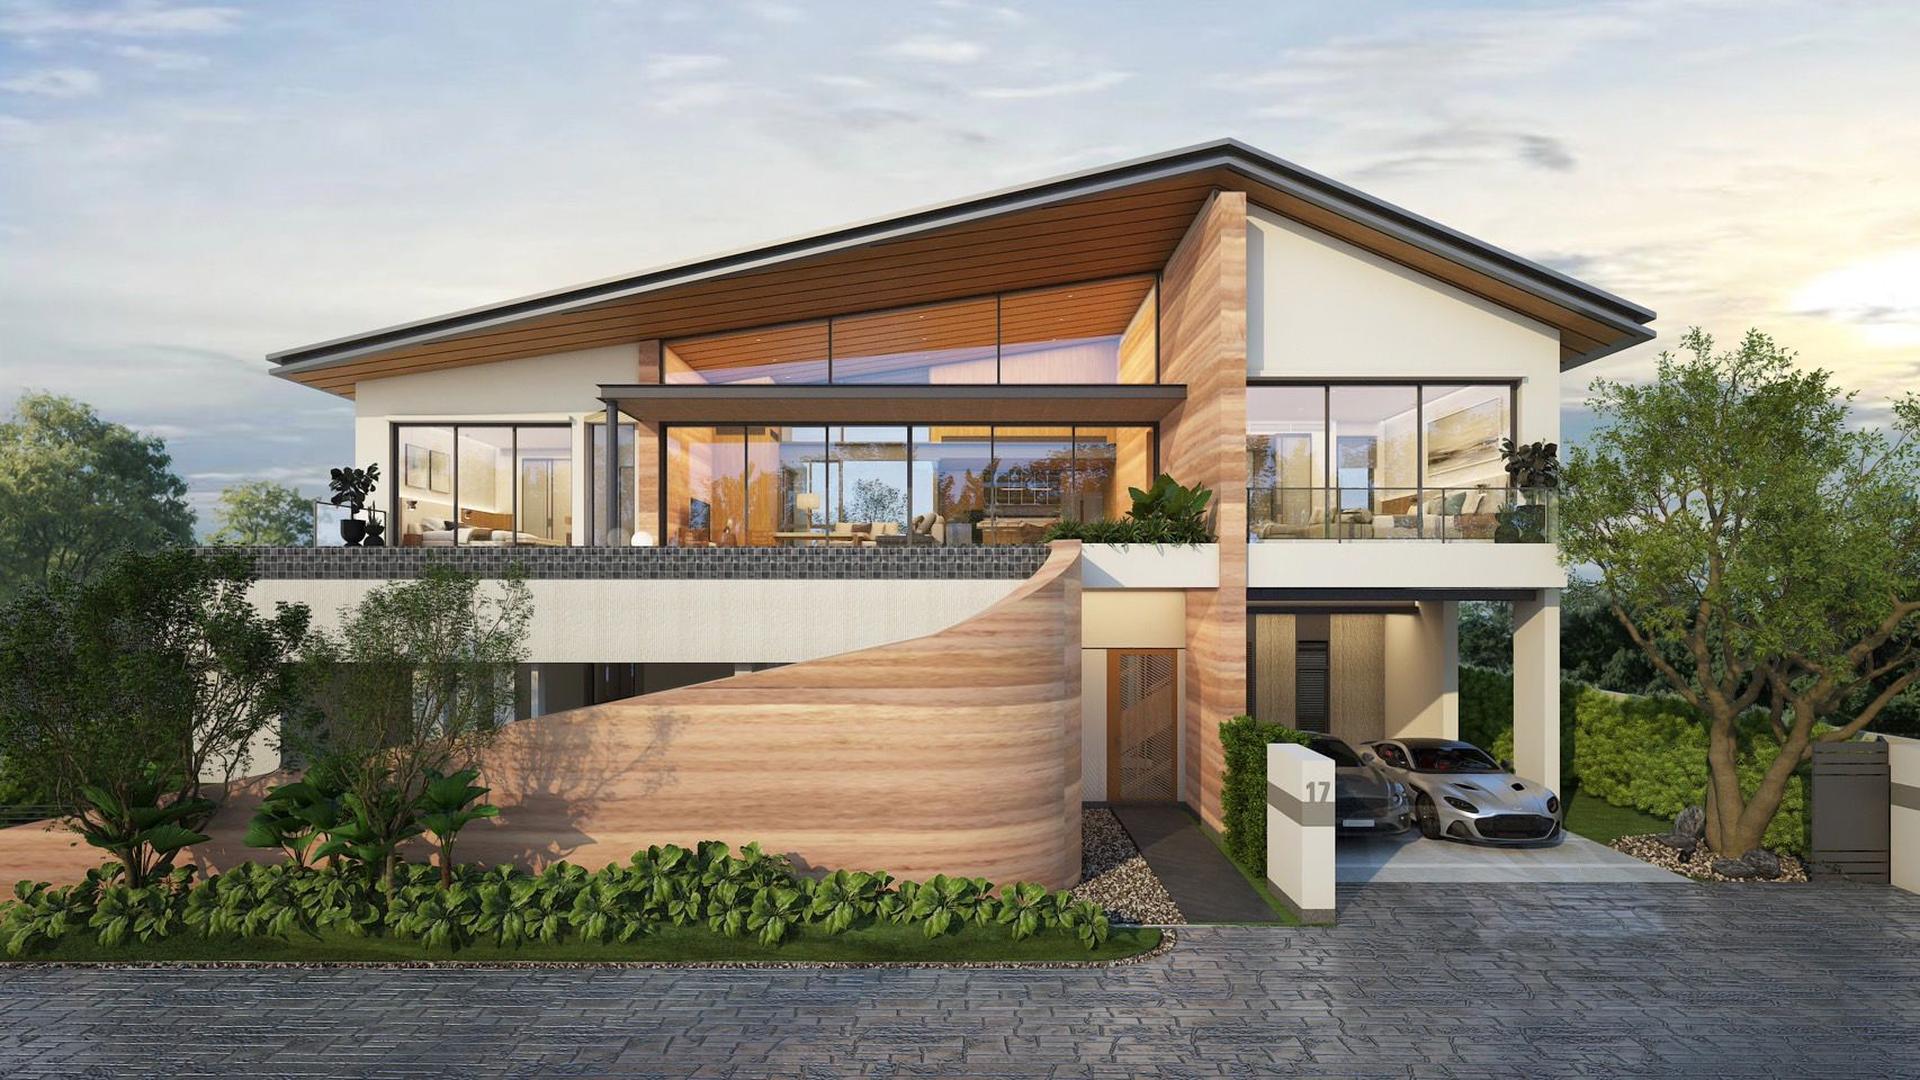
- 2-story villa layout
- Lake view (upper floor)
- 3+1 bedrooms, 6 bathrooms
- Parking spaces for 2 cars
- Private lift (optional)
- Double master bedrooms
- Double kitchens (Western and Thai)
- Two dining areas
- Spacious pool deck and pool sunken seat
- Swimming pool (3.5 m x 9.5 m)
- Land plot: 555–590 sq.m
- Built-up area: 515 sq.m
Facilities
Serrana comes with a gym for homeowners.
There is also 24-hour security, garbage collection, and common area maintenance.
- Excellent location with convenient access to many of Phuket’s major amenities
- Thoughtfully designed villas with breathtaking views of the lake
- Developed by ARNA Development, a well established company with multiple successful projects finished on the island
- Property management by Knight Frank Phuket, one of Thailand's leading property service companies
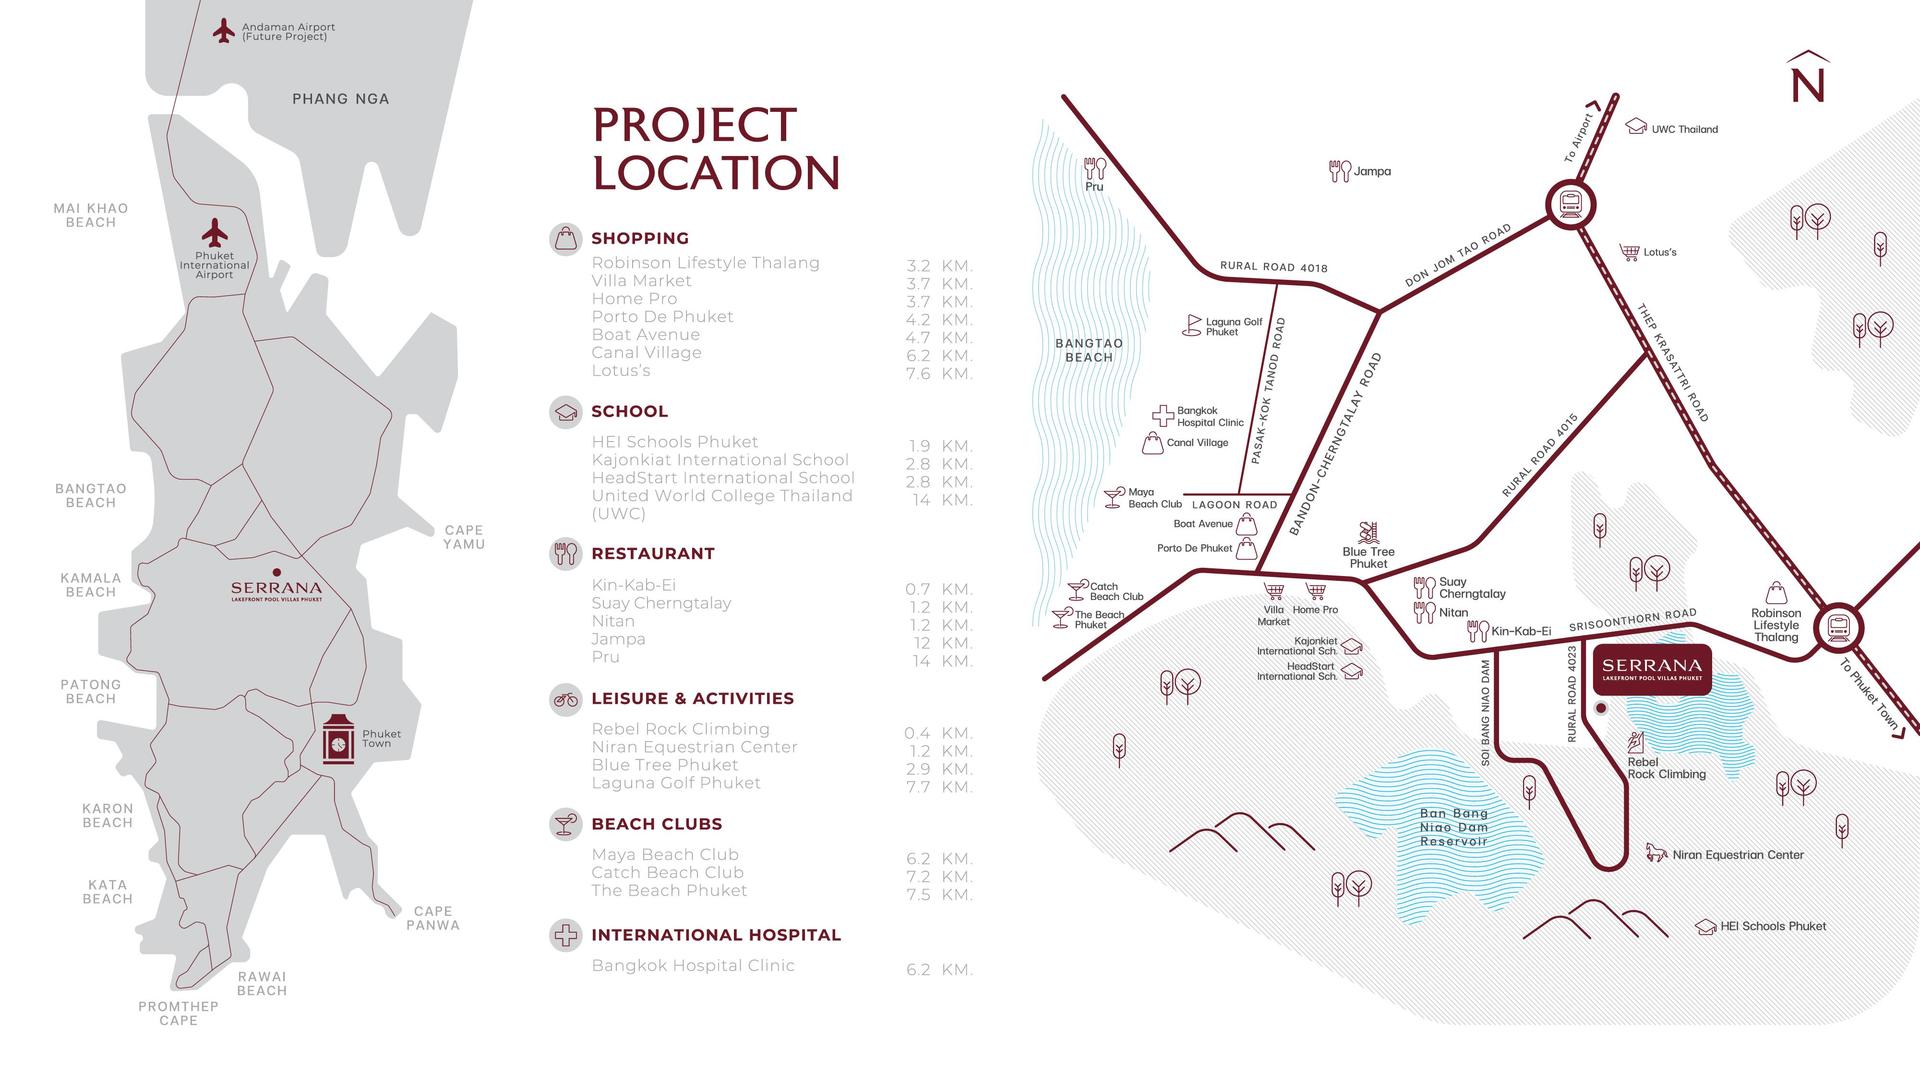
Serrana is located in Ban Manik, Cherngtalay, and offers a balance between natural surroundings and urban convenience. The area provides access to some of Phuket's popular dining and shopping venues, family-friendly attractions, international schools, and more.
It is also near several Michelin Guide restaurants, including Kin-Kab-Ei and SUAY Cherngtalay, and the award-winning 18-hole golf course at Laguna Phuket.
The following amenities and landmarks are a short drive from Serrana:
Beaches
- Bang Tao Beach — 6.7 km
- Surin Beach — 8.2 km
- Layan Beach — 9.9 km
Lifestyle
- Rebel Rock Climbing — 0.4 km
- Kin-Kab-Ei Restaurant — 0.7 km
- SUAY Cherngtalay Restaurant — 1.2 km
- Nitan Restaurant — 1.2 km
- Niran Equestrian Center — 1.2 km
- Blue Tree Phuket — 2.9 km
- Robinson Lifestyle Thalang — 3.2 km
- Villa Market — 3.7 km
- Home Pro — 3.7 km
- Porto de Phuket — 4.2 km
- Boat Avenue — 4.7 km
- Canal Village — 6.2 km
- Maya Beach Club — 6.2 km
- Catch Beach Club — 7.2 km
- The Beach Phuket — 7.5 km
- Lotus’s Thalang — 7.6 km
- Laguna Golf Phuket — 7.7 km
- JAMPA Restaurant — 12 km
- PRU Restaurant — 14 km
Hospital
- Bangkok Hospital Clinic — 6.2 km
- BDMS Wellness Clinic Laguna Phuket — 6.2 km
Educational
- HEI Schools Phuket — 1.9 km
- Kajonkiet International School — 2.8 km
- HeadStart International School, Cherngtalay campus — 2.8 km
- United World College Thailand (UWC) — 14 km
Connectivity
- Phuket International Airport — 21.7 km
| Unit | Price | Bedrooms | Bathrooms | Size m2 | Floor plans |
|---|---|---|---|---|---|
| Lakeside Villa - Type A | $ 1,806,700 | 4 | 5 | 651.52 | |
| Lakeside Villa - Type B | $ 1,580,800 | 3 | 4 | 616.40 | |
| Best price Lakeview Villa - Type C | $ 1,460,400 | 3 | 6 | 560.28 |
ARNA Development Co. Ltd.
Want to receive more information?
Please complete the form. We will get back to you as quickly as possible. Alternatively if you want to visit us please call to arrange an appointment.